Slim & lightweight
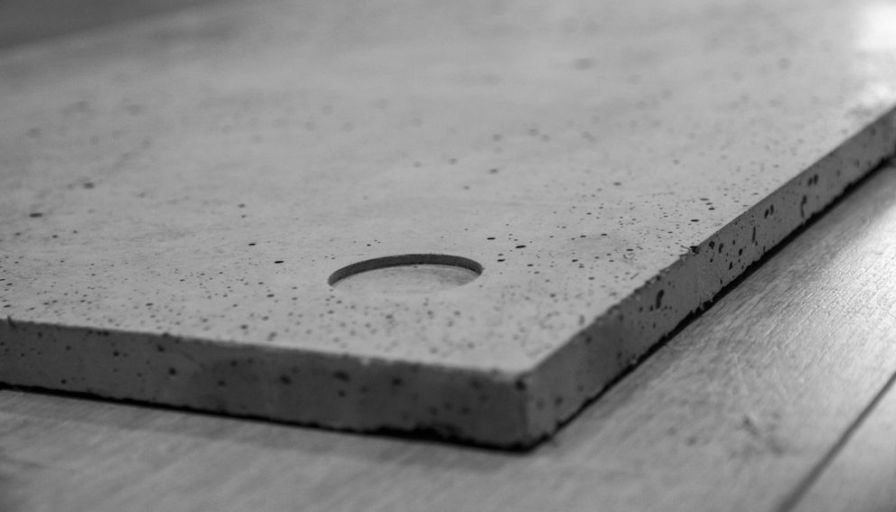
An 8–11 mm profile delivers the look of concrete with less structural weight.
Architectural Concrete Surfaces
Lightweight concrete panels for interiors and exteriors, combining natural texture, a slim profile and a cohesive architectural finish.
Concrete wall panels bring the natural tones and surface qualities of concrete into a slimmer, lighter architectural cladding format.
Suitable for interior and exterior walls, these panels create a strong concrete aesthetic in new builds and renovations without adding unnecessary structural weight. Natural variations in colour and texture give every surface its own character.
Explore technical detailsAn 8–11 mm profile delivers the look of concrete with less structural weight.
Versatile use in residential, commercial and facade projects.
Distinctive tones, pores and surface variations in every panel.
A system that adapts to different dimensions, cuts and project details.
Pores, tones and formwork marks vary from panel to panel, bringing the natural appearance of concrete to interiors and facades in a slim, lightweight system.
View applications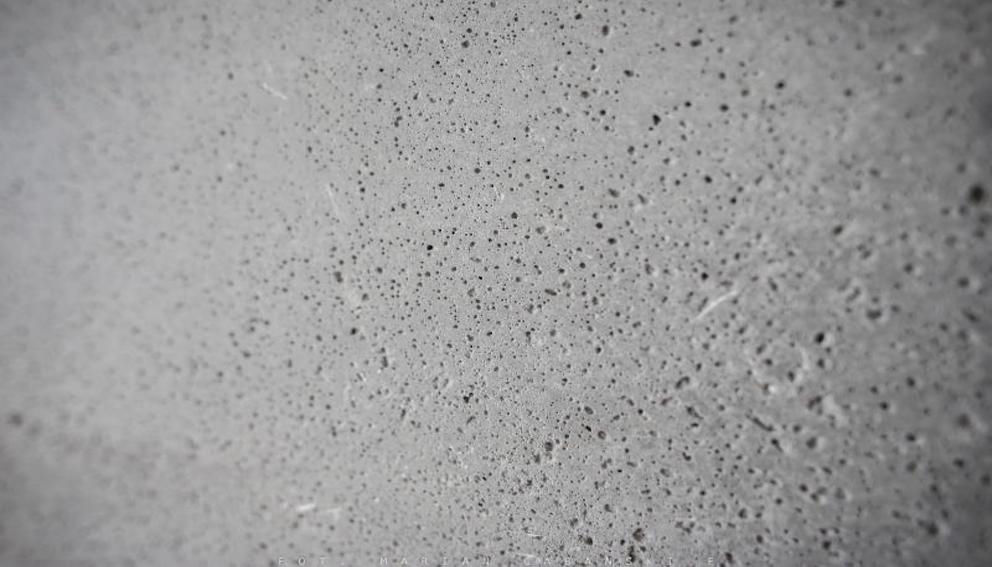
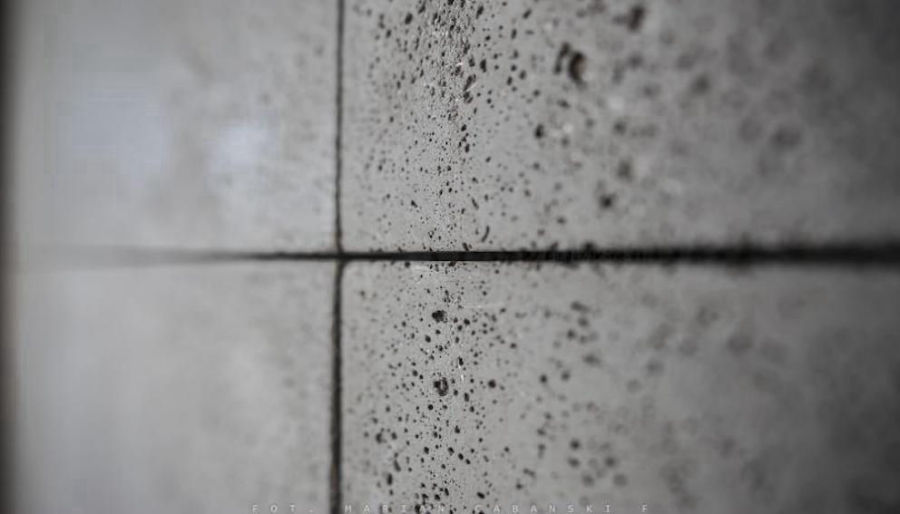
Natural manufacturing variations mean that colour, pores and surface marks may differ between panels. These differences are part of the collection's distinctive material character.
Discuss your projectBringing concrete's natural surface qualities into a more controlled cladding system for renovations and new builds, these panels balance architectural expression with installation flexibility.
An 8–11 mm thickness delivers a strong concrete aesthetic in a lighter surface solution.
Maintain a consistent material language across walls, facades and other architectural surfaces.
Variations in colour, pores and texture give each panel its own concrete character.
A robust, long-lasting surface solution suited to everyday use and busy architectural settings.
Introduce a new material language into existing spaces without major structural alterations.
Different colours, textures and layouts allow the system to adapt to residential, commercial and facade projects.
Concrete panels are architectural elements made by curing a mixture of cement, water, aggregates and additives under controlled conditions.
The production process aims to preserve the surface character and create a consistent material language across projects. Refer to the documents for technical details, installation requirements and product information.
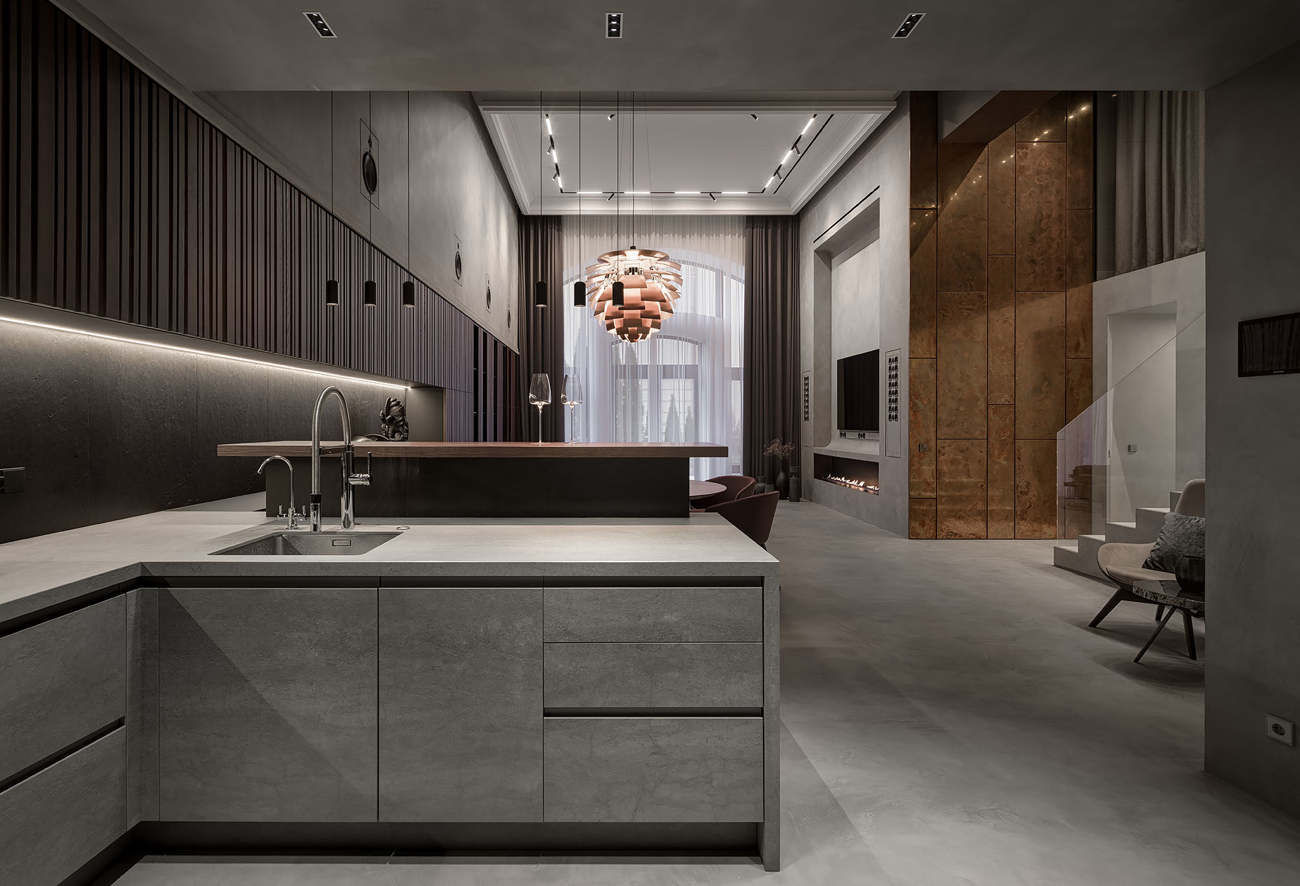
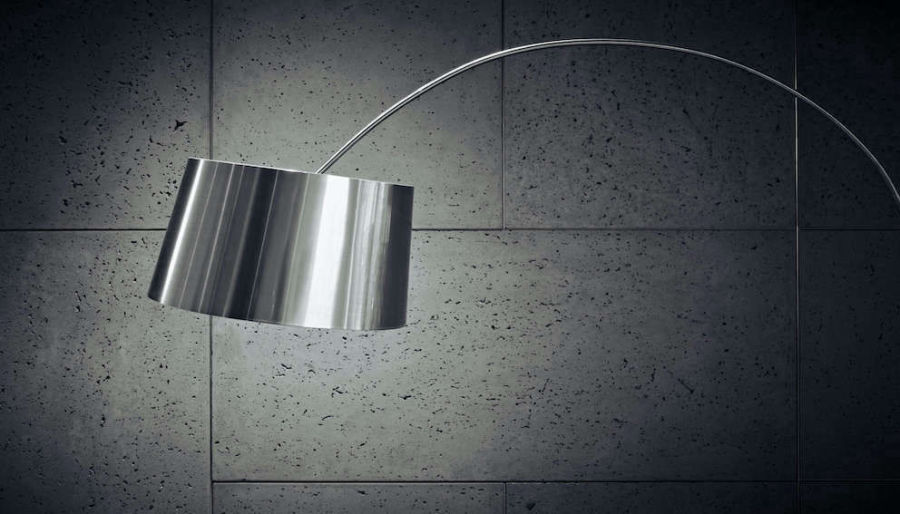
In homes, shops, offices and public spaces, exposed concrete panels are more than a cladding material: they are an integral part of the architectural composition. Projects at different scales reveal how the surface interacts with light and surrounding materials.
Discuss your project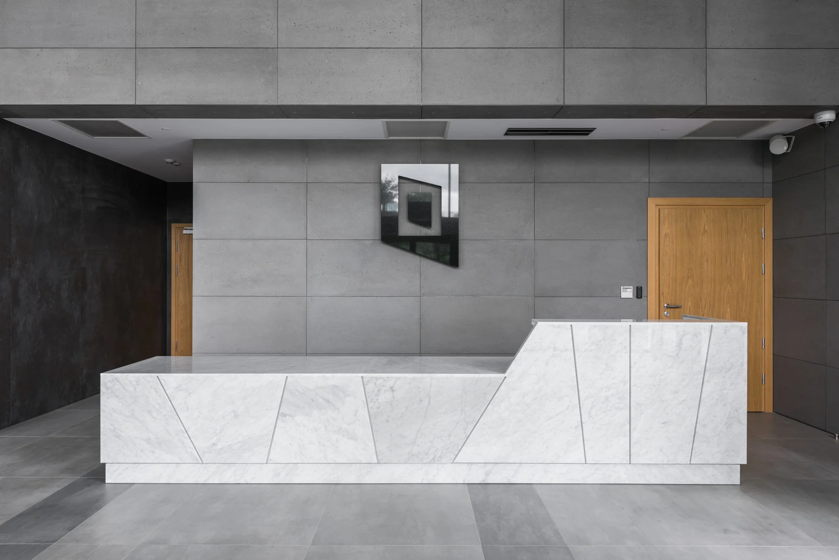
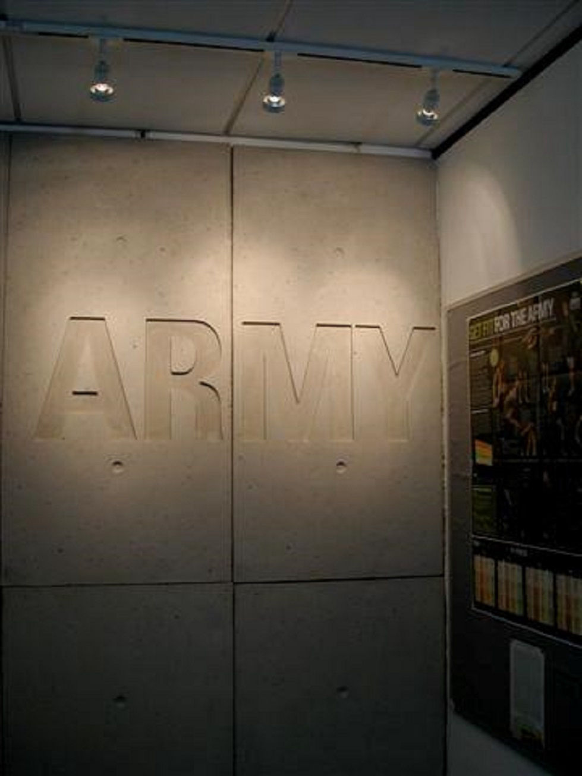
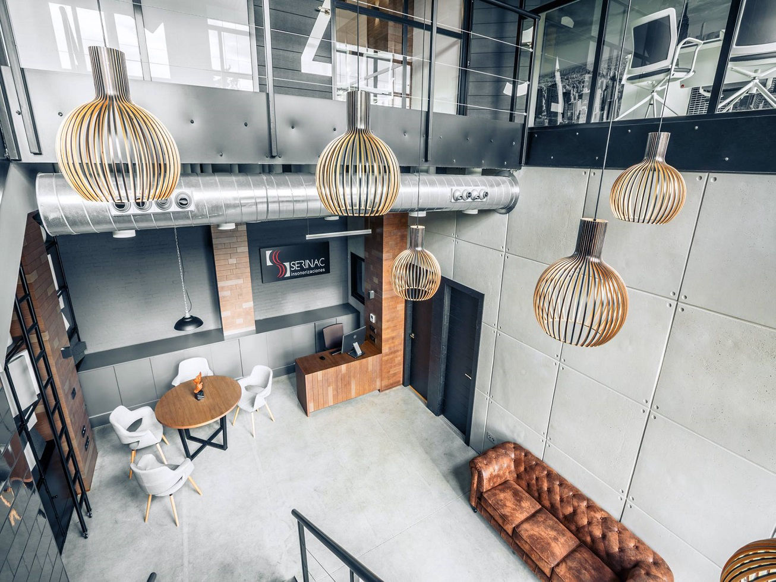
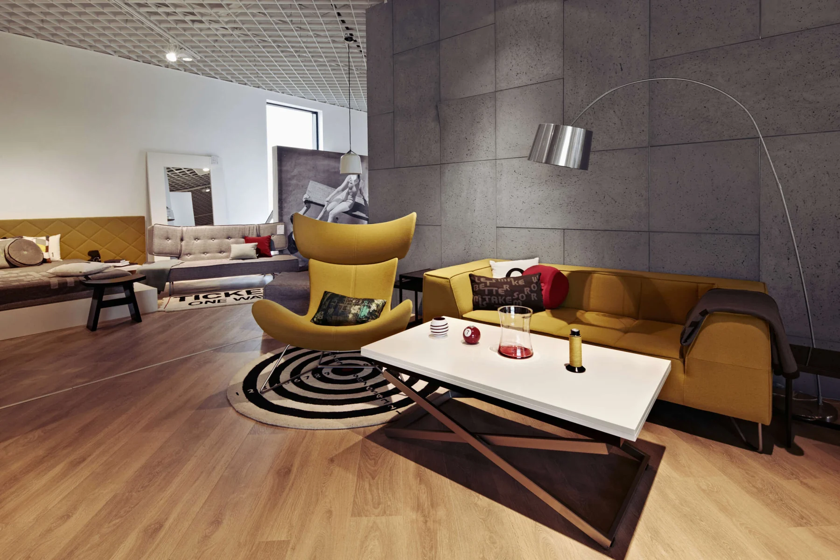
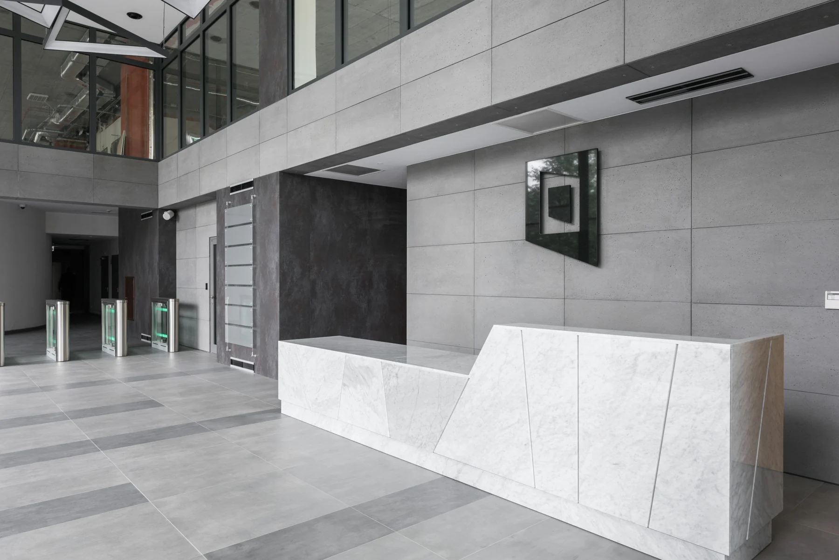
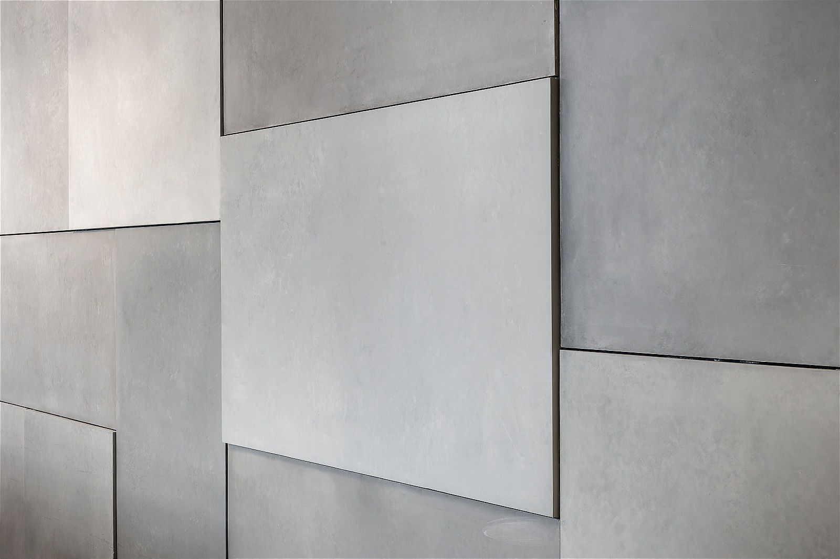
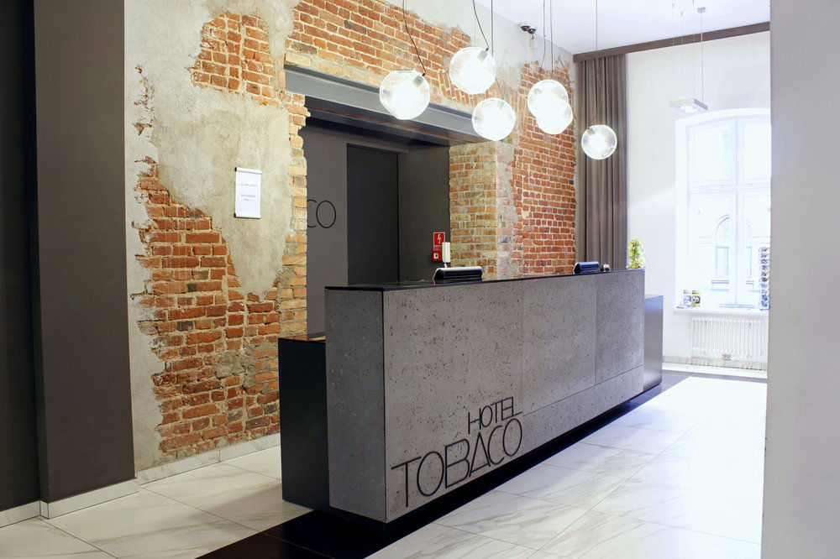
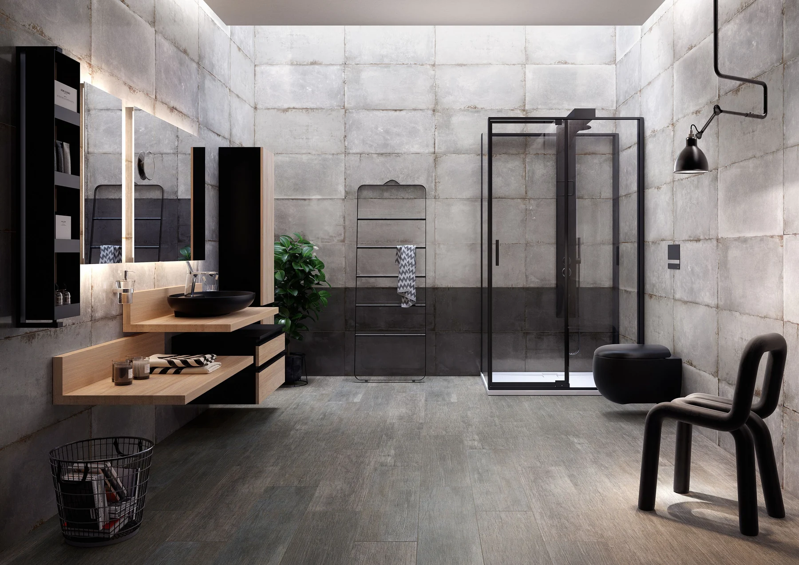
Panel dimensions, colour and joint layout are considered in relation to each project's architectural language.
Get in touchConcrete's character is not limited to a single shade of grey. A palette ranging from light mineral tones to deeper, warmer colours creates different architectural expressions through its interaction with light.
Each panel may show slight variations in colour and texture due to its natural manufacturing process. We recommend reviewing a physical sample before selecting a finish for your project.
The core palette, from pure greys to dark mineral tones.







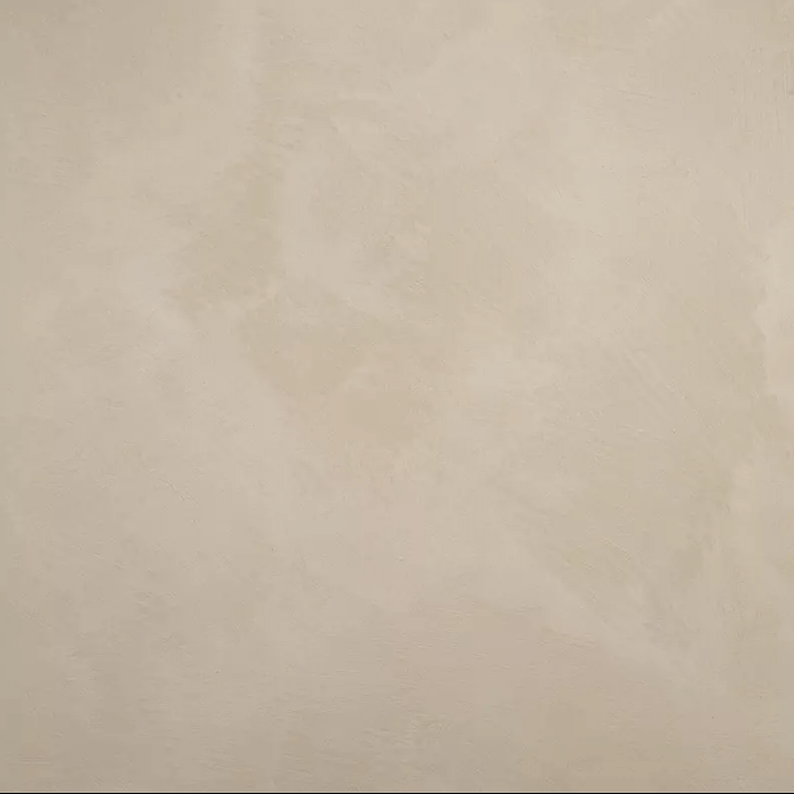
A selection for light surfaces and distinctive architectural accents.







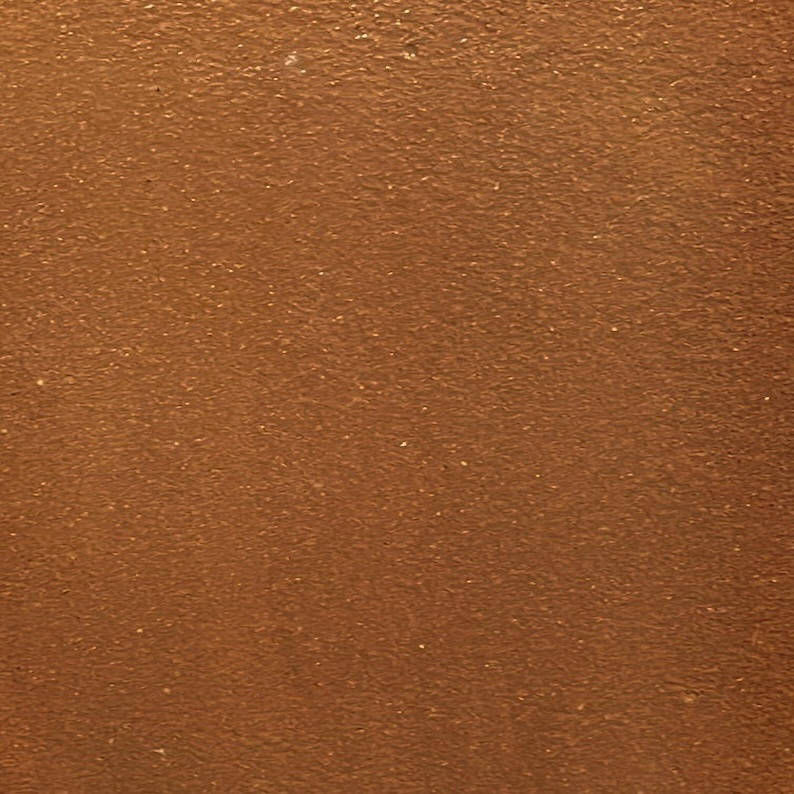
Warmer surfaces inspired by earth, stone and organic tones.
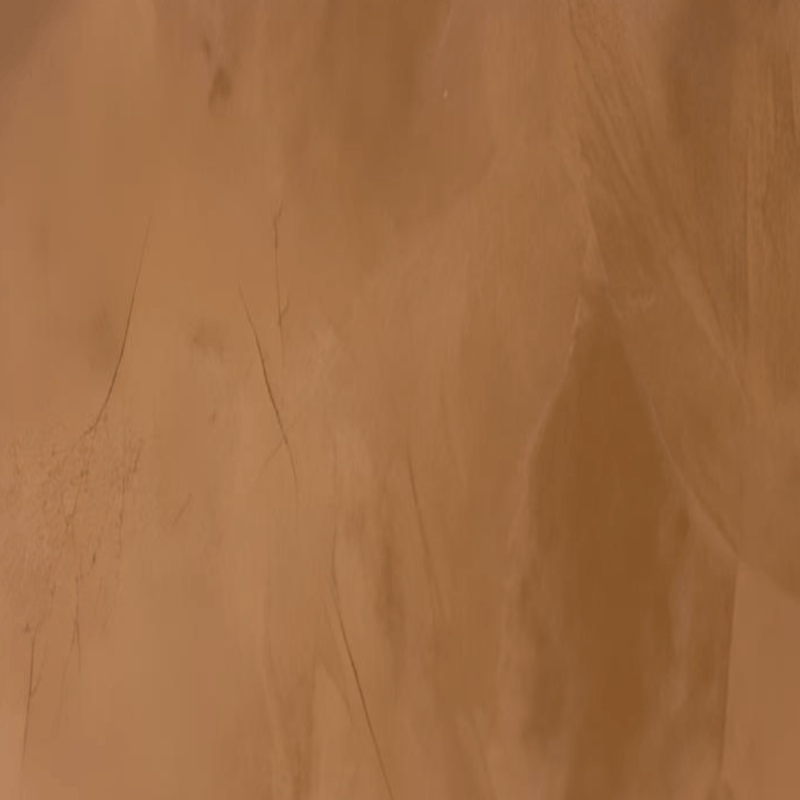



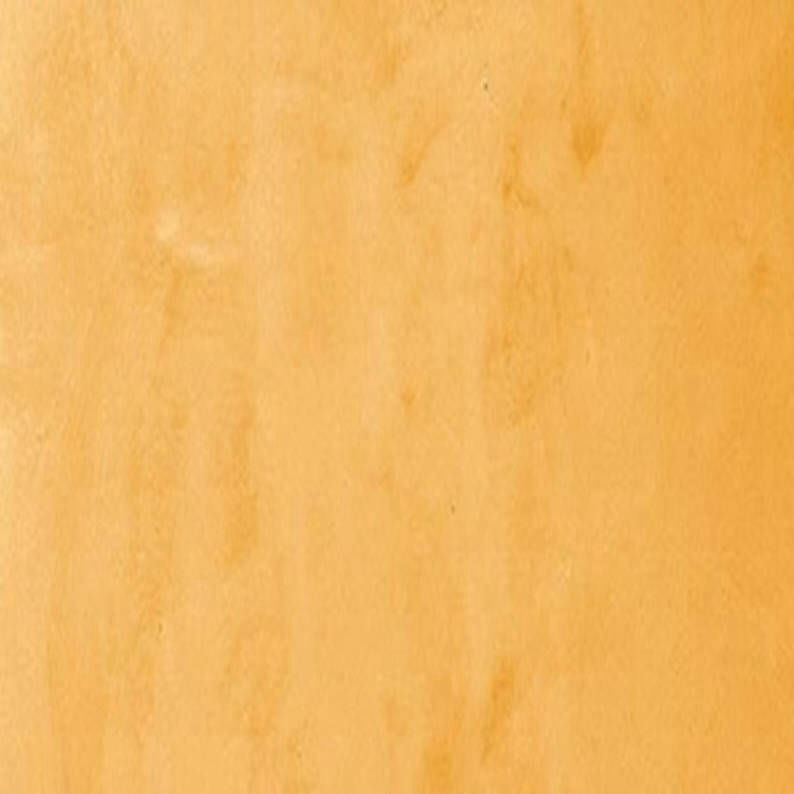

Project-specific custom colours may be considered beyond the standard palette.
Get in touchAnswers to the most frequently asked questions about concrete panel applications, surface options, installation and maintenance.
Ready-to-use, concrete-look panels made from cement and organic materials. They are cement-based, odourless and pose no health risk. They have a Class A non-combustibility rating. Suitable for both exterior and interior cladding, they can be used across large surfaces in homes, commercial premises, sports centres, hotels and restaurants.
Concrete wall panels can be used on interior walls in homes, offices, shops, hotels, restaurants and public buildings, and on exterior facades with appropriate system detailing. Their slim, lightweight construction offers advantages for both new builds and renovations.
Consider the surface texture, pore density, panel dimensions, joint layout and the project's lighting conditions together. Raw, modular or more understated surface finishes can be selected to suit the architectural language of the space.
An exposed concrete panel surface has the character of real concrete, with natural pores, subtle tonal transitions and small texture variations from production. Depending on the project, a rawer, quieter or more uniform surface effect can be selected.
Panels can be fixed to sound, clean, dry and dust-free surfaces using a suitable adhesive, or mechanically installed according to the installation detail. We recommend at least two people for installing large-format panels.
Consider concrete panel colours alongside natural and artificial light and the surrounding wood, metal and stone surfaces. Screen images may differ in colour from physical samples, so we recommend making your selection using a sample before starting the project.
Tell us about your project to discuss panel designs, colours, technical details or samples. Together, we can consider the right surface and installation approach.
Discuss your project